
 Sleeps up to 2
 Refrigerator
 Shower
 Toilet
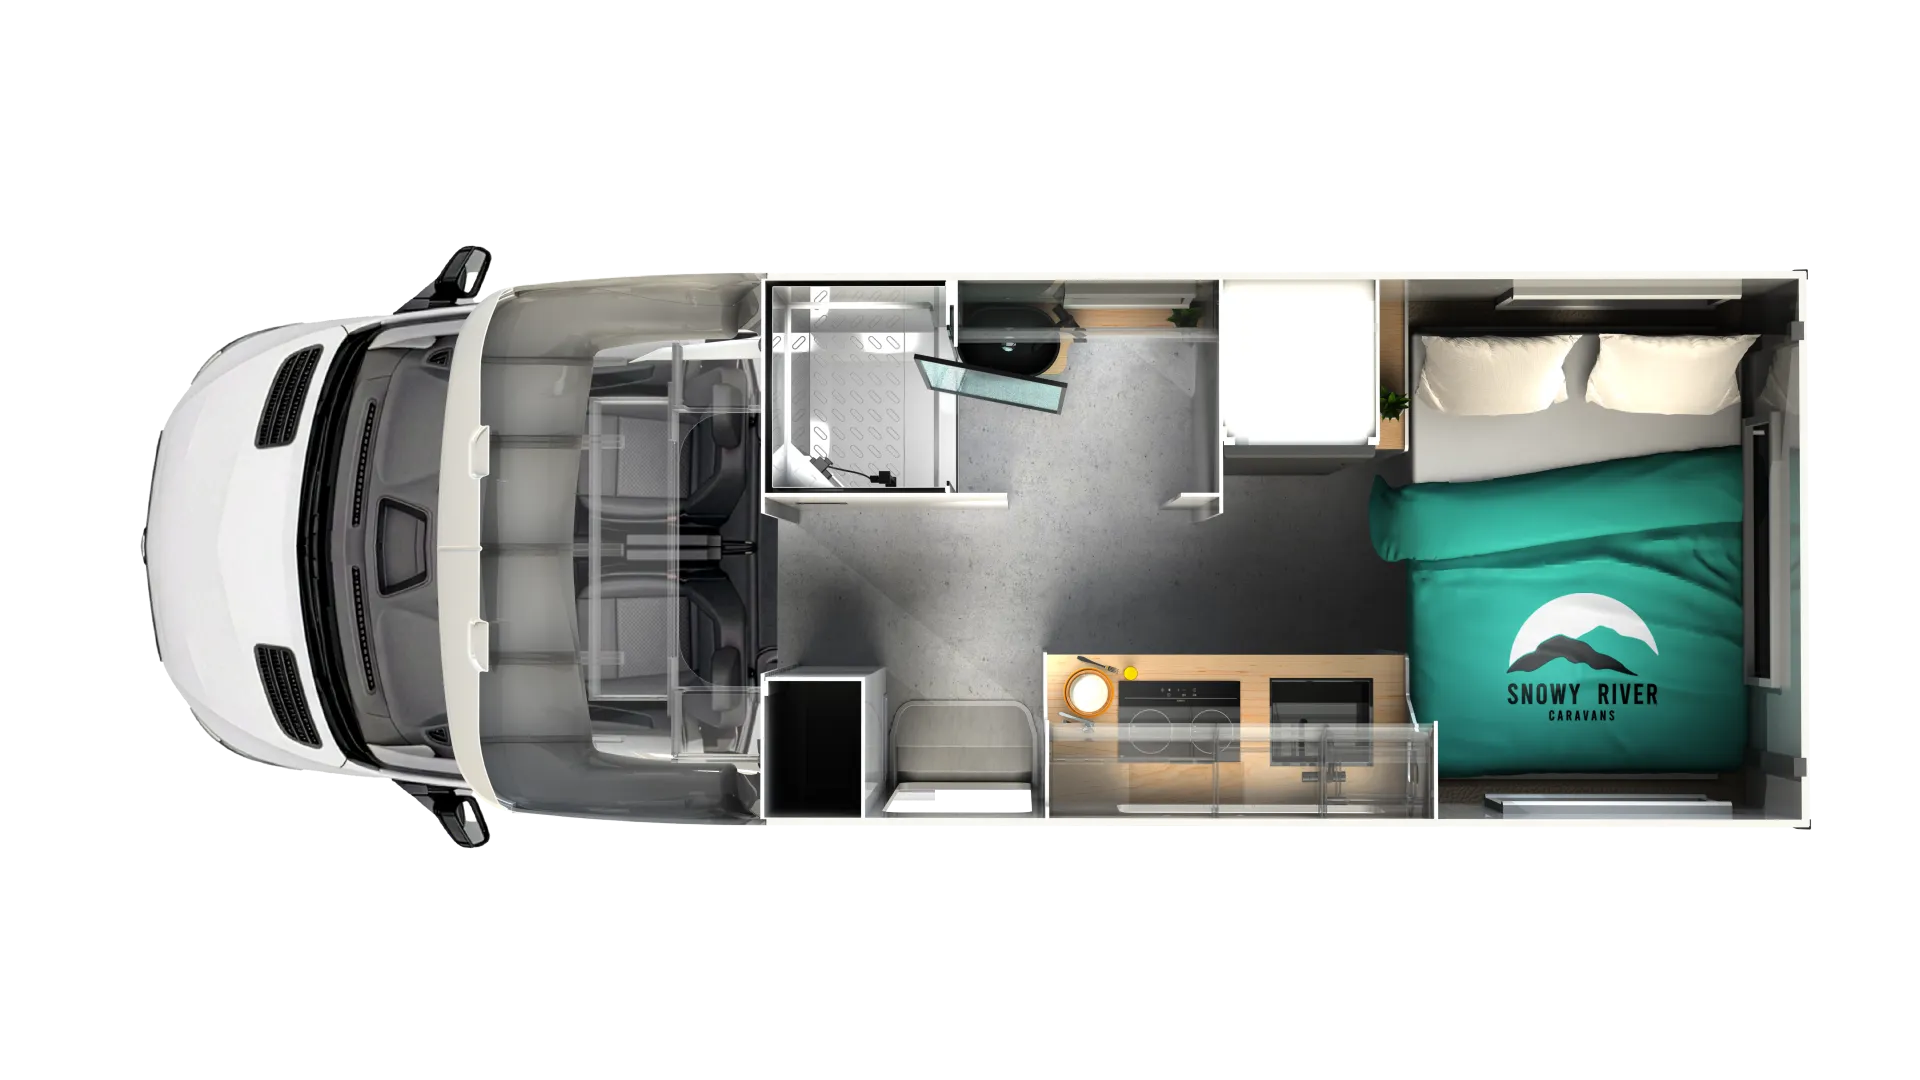
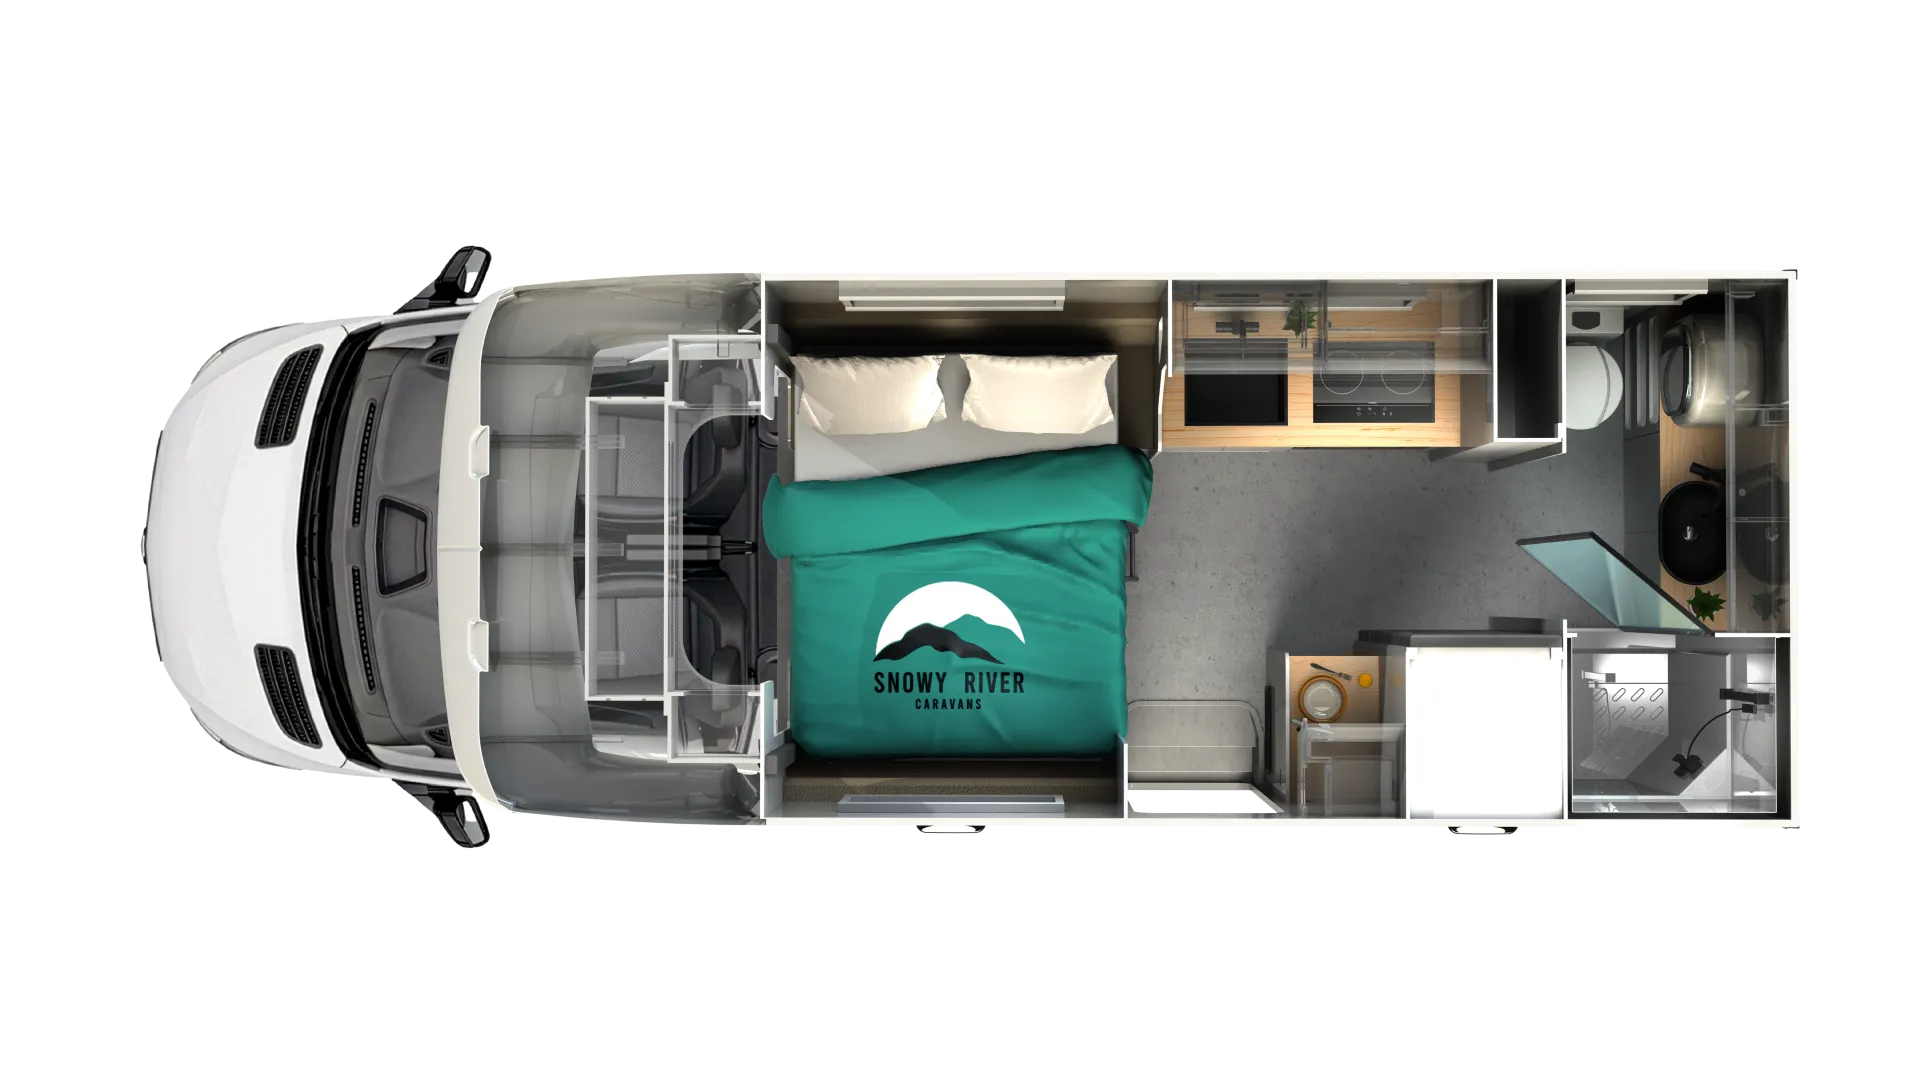
Floorplan
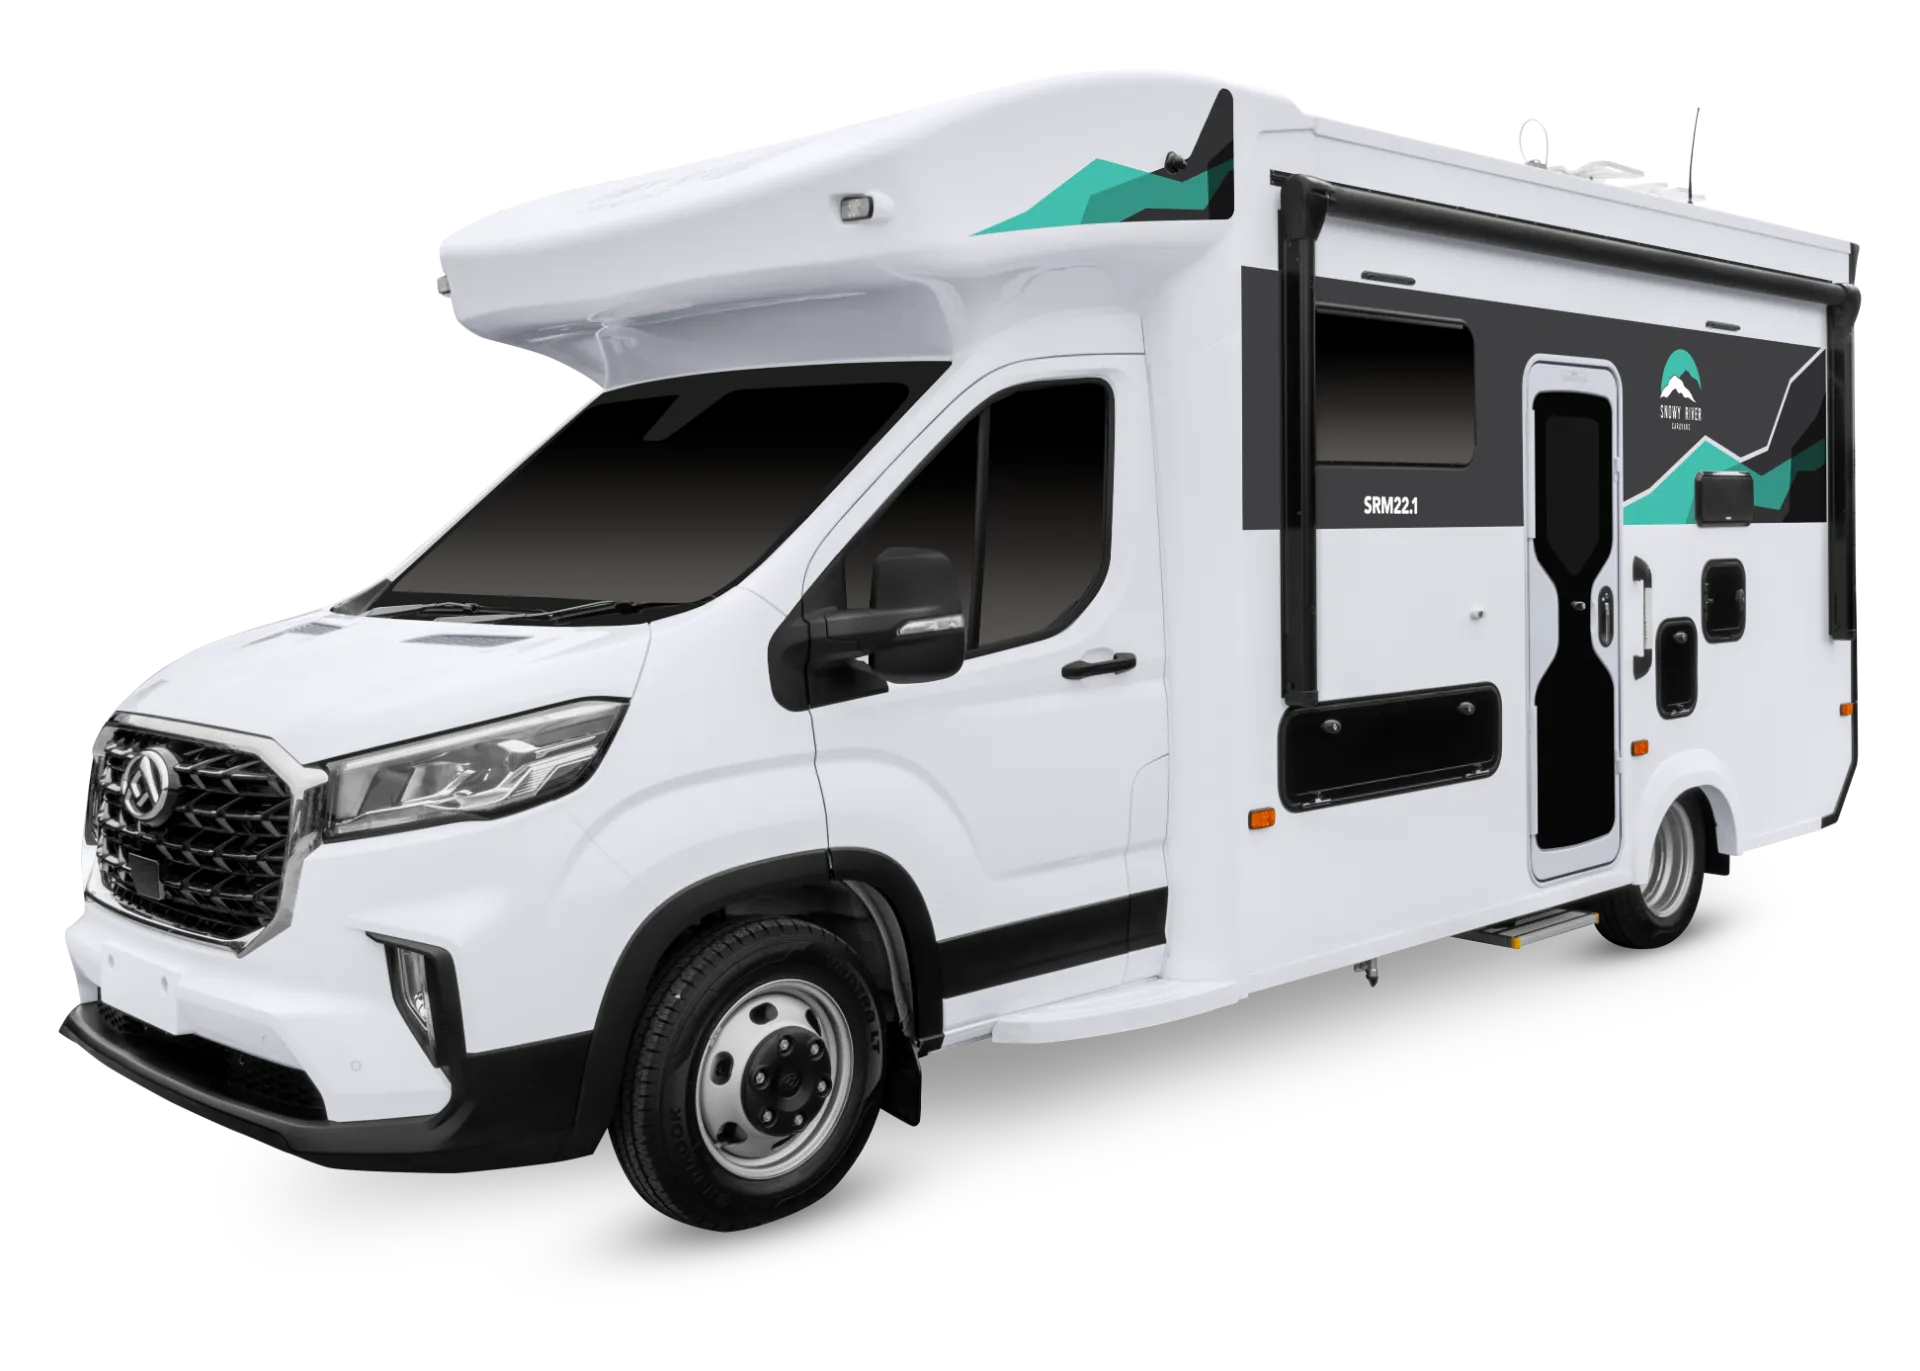
Have a look at how the SRM-22 uses its 22 feet. The SRM-22 comes in two floorplans built on this same base. Layout 22.1 adds a swivel passenger seat to match the swivel driver's seat, plus a wall-mounted washing machine, so the driving position and the cab both do double duty as living space. Layout 22.2 keeps the driver and passenger seats forward-facing, with the washing machine available as an option if you'd rather add it later. Everything else, from the ensuite to the kitchen to the power system, carries across both.
Request Your BrochureLayout 1
Layout 2